


Supermarket Building Solution in Ghana
Solution Type: Steel Commercial Building Design Idea
Building Application: Supermarket + Bank
Building Type: Two-Story Commercial Building
Location Reference: Ghana
Building Size: 54 m × 41 m × 8.5 m
Total Floor Area: Approx. 4,428㎡
Main Design Features:
Large-Span Commercial Space
Modern Street-Facing Façade
Large Glass Curtain Walls
Vertical Windows
Architectural Lighting
Open Front Plaza
Design Focus
Commercial Functionality
Architectural Appearance
Construction Efficiency
Solution Status
Design Concept / Reference Solution
Product Details
Steel Commercial Building Design Ideas for Supermarket & Bank in Ghana
Commercial Building Design Concept
This steel commercial building design concept was developed for a two-story commercial facility combining supermarket and banking functions in Ghana.
The proposed building measures approximately 54 m × 41 m × 8.5 m, with a total floor area of approximately 4,428㎡.
The design combines a steel structural system with modern commercial architecture to create a spacious, functional and visually attractive building.
The concept focuses on three key aspects:
Flexible commercial space
Modern architectural appearance
Efficient steel building construction
This solution is presented as a design idea and reference solution to demonstrate the possibilities of customized steel commercial buildings.
Supermarket & Bank Space Planning
The proposed building integrates supermarket and banking functions within one commercial facility.
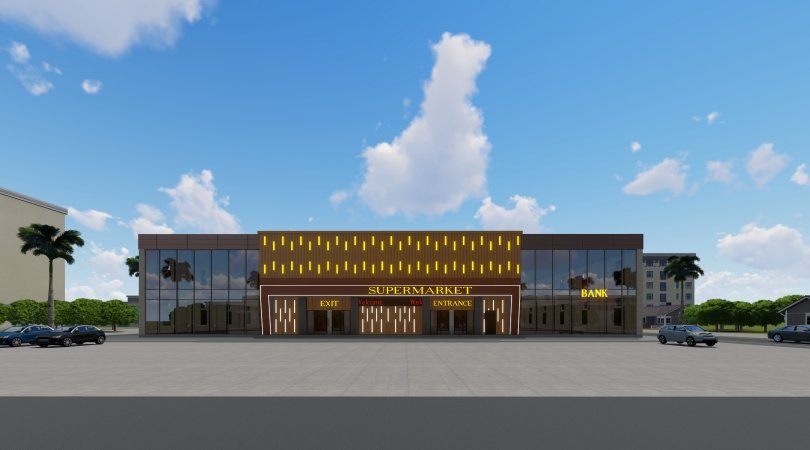
The central section provides the main entrance to the supermarket, creating a clear and highly visible access point from the front plaza.
The large-span steel structure provides flexibility for the internal commercial layout and allows the building space to be organized according to different operational requirements.
Potential functional areas include:
Supermarket retail space
Product display areas
Banking areas
Offices
Storage areas
Service areas
Customer circulation spaces
The final floor plan and functional zoning can be further customized according to the customer's actual business requirements.
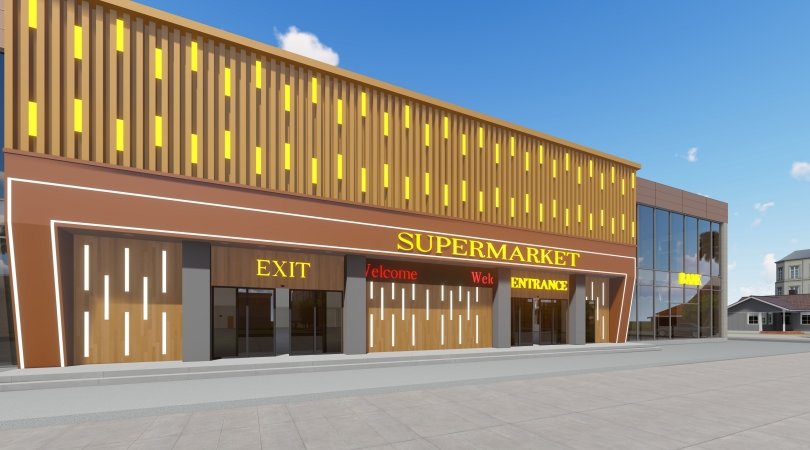
Modern Commercial Façade Design
The building is designed as a modern street-facing commercial facility.
The central entrance features metal decorative panels combined with architectural lighting, creating a strong visual focal point.
Large glass curtain walls are arranged on both sides of the main entrance, creating a modern and open architectural appearance while introducing natural daylight.
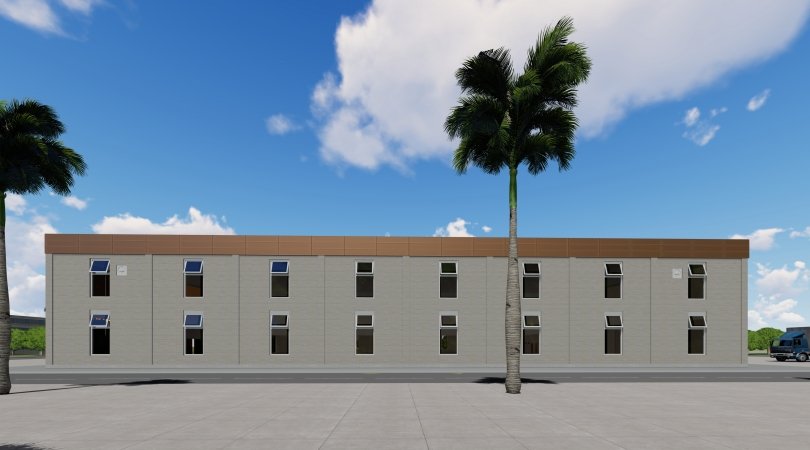
The side façade incorporates vertically arranged windows to add architectural rhythm and visual depth.
The overall façade combines:
Metal Panels + Glass Curtain Walls + Vertical Windows + Architectural Lighting
to create a contemporary commercial building appearance.
Large-Span Steel Structure Solution
Steel structure is well suited to commercial buildings that require large and flexible interior spaces.
The proposed large-span structural concept helps create an open interior environment while reducing unnecessary structural obstructions.
This provides flexibility for supermarket layouts, retail displays, customer circulation and future interior adjustments.
Key advantages include:
Large-span commercial space
Flexible interior planning
Reduced internal structural obstruction
Factory prefabrication
Efficient installation
Potential for future expansion
The final structural system and member specifications would be determined through project-specific engineering calculations according to local conditions and applicable design codes.
Glass Curtain Wall & Exterior Materials
The proposed building combines different wall and façade materials according to architectural and functional requirements.
Brick Wall
Brick walls are used in selected areas to provide solid wall sections and a durable architectural appearance.
Glass Curtain Wall
Large glass curtain wall sections create a modern commercial appearance and allow more natural light into the building.
Aluminum Decorative Panels
Aluminum decorative panels are incorporated into the façade to enhance the modern architectural style and emphasize key architectural areas.
Metal Roofing
The proposed roof uses 0.5mm-thick metal roofing sheets, providing a practical lightweight roofing solution compatible with the steel structural system.
The final material specifications can be adjusted according to local climate, customer requirements, building standards and budget.
Open Front Plaza & Commercial Accessibility
The building is positioned along an urban road with an open front plaza.
The open frontage provides space for:
Customer access
Pedestrian circulation
Vehicle movement
Main entrance access
Commercial visibility
The relationship between the building entrance, front plaza and surrounding road environment is considered as part of the overall commercial building design.
This type of layout can be adapted for supermarkets, banks, retail centers, shopping facilities and other commercial buildings.
Customized Steel Building Design
One of the main advantages of steel structure construction is design flexibility.
A similar commercial building can be customized according to:
Building size
Site dimensions
Building function
Local climate
Wind conditions
Rainfall
Architectural style
Local building requirements
Material availability
Customer budget
Future expansion needs
SANGO develops building solutions according to the specific requirements of each project rather than applying one fixed design to every customer.
From Design Idea to Building Solution
A design concept is the starting point of a building project.
Based on the customer's requirements, the design can be further developed through:
Design Concept → Architectural Design → Structural Design → Engineering → Steel Fabrication → Delivery → Installation Support
Depending on the project scope, SANGO can provide customized solutions covering different stages of the building process.
Customers can provide information such as:
Building dimensions
Building application
Project location
Local wind conditions
Snow loads where applicable
Architectural preferences
Functional requirements
Budget expectations
Our engineering team can use these requirements as the basis for developing a more suitable steel building solution.
Design Reference for Future Commercial Projects
This design is part of SANGO's Steel Building Solutions collection.
The purpose of this section is to share different steel building design concepts and provide customers with architectural inspiration and practical reference.
Some designs presented in this section may remain at the concept, preliminary design or proposal stage and may not represent completed construction projects.
They demonstrate what can be achieved through customized steel structure design and help customers explore different possibilities before starting their own project.
Whether the requirement is a supermarket, bank, showroom, retail center or other commercial building, the architectural concept can be further customized according to:
Site × Function × Climate × Budget × Architectural Preference
Request a Customized Steel Building Solution
Have a similar commercial building requirement?
Share your building size, location, application or design preferences with SANGO.
Our team can develop a customized steel commercial building design solution based on your project requirements and local conditions.
Request a Customized Solution →
Inquire Now
If you have any questions or needs about the product, please fill in the following form and we will contact you as soon as possible.